
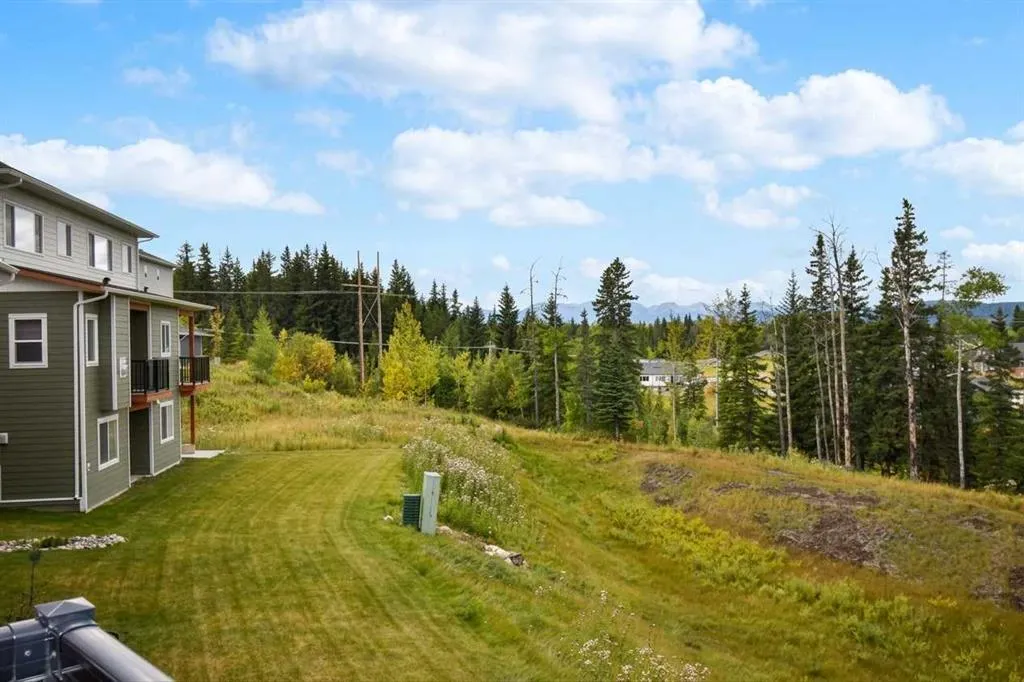
Address
214 Mcardell Drive # #20, Hinton, AB
Price
$ 478,000
Property Attributes
- ID#A2344753
- TypeSingle Family
- Listing Status Active
- CityHinton
- NeighbourhoodThompson Lake
- Postal CodeT7V 0A9
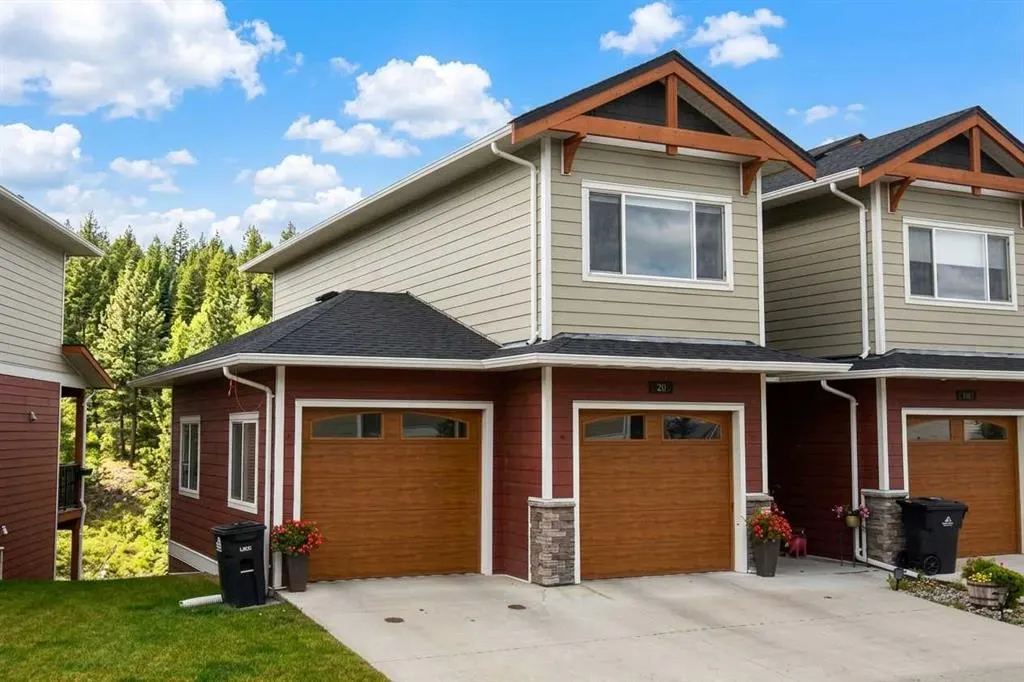
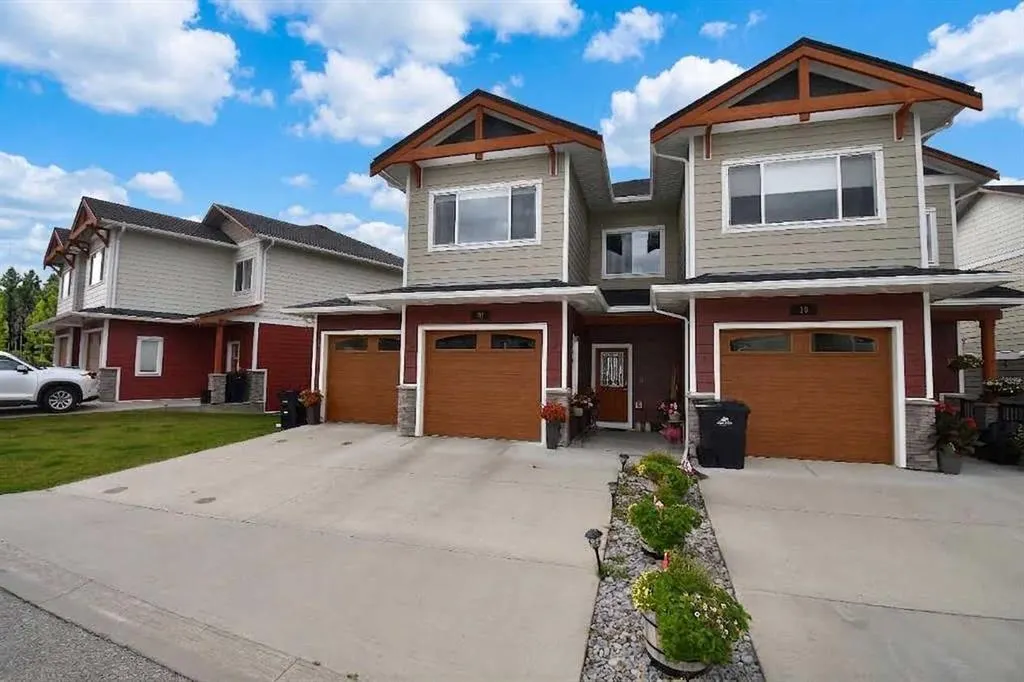
- Style2 Storey,Attached-Side by Side
- Year Built2014
- Price$ 478,000
- Bedrooms2
- Full Bathrooms3
- Half Bathrooms1
- Sqr Footage1248
- Lot Size0.037626 Acres
Data Source:
Pillar 9 Technologies
Property Description
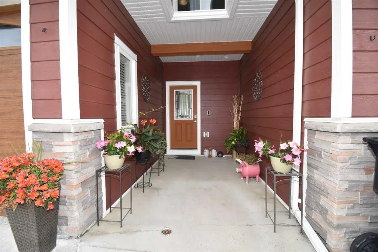
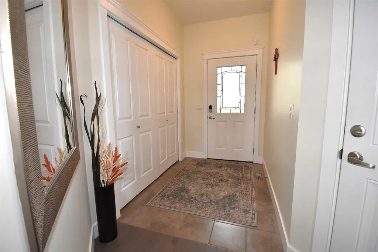
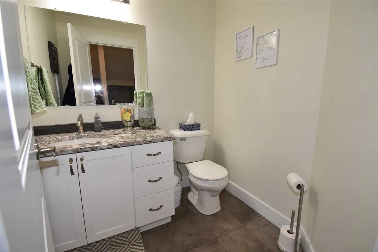
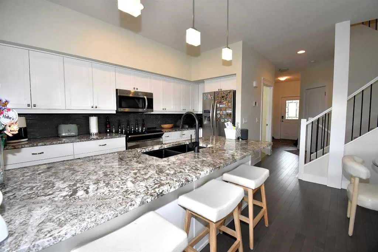
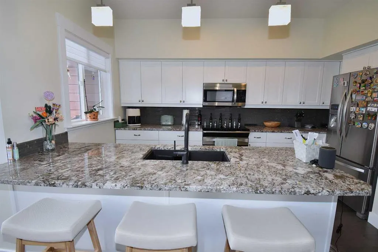
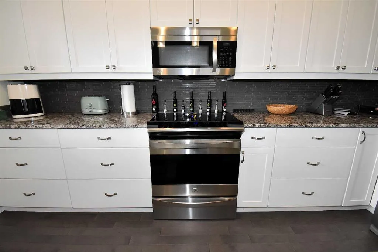
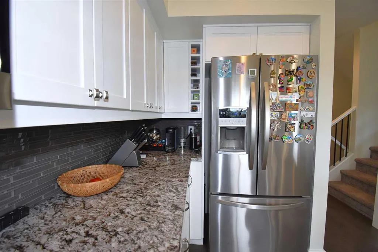
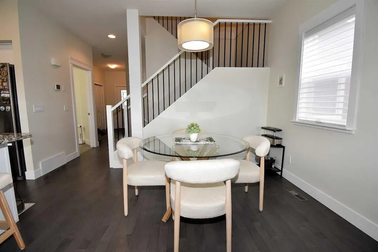
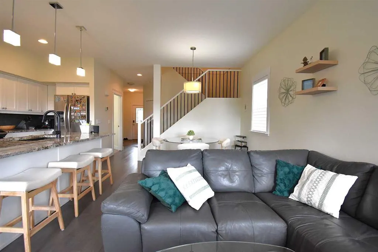
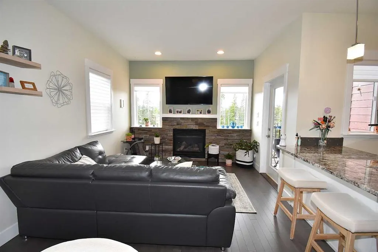
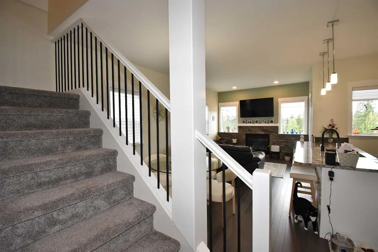
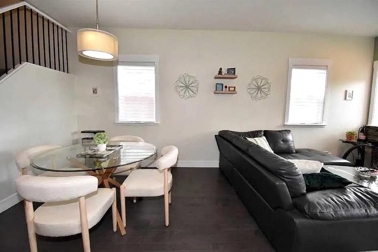
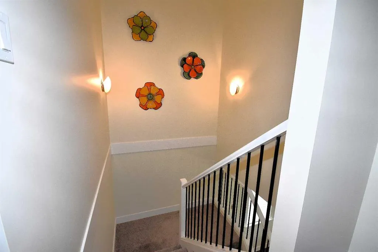
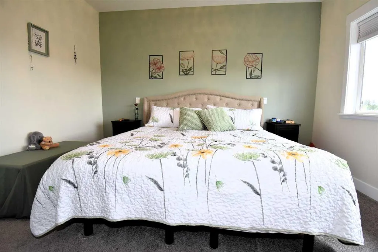
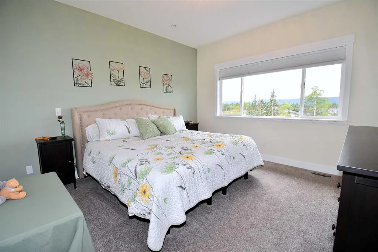
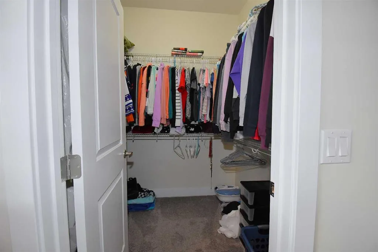
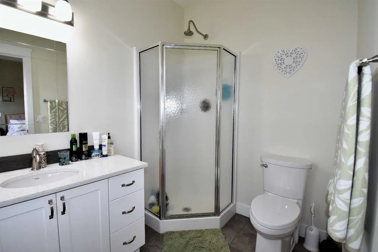
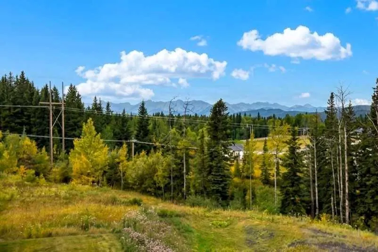
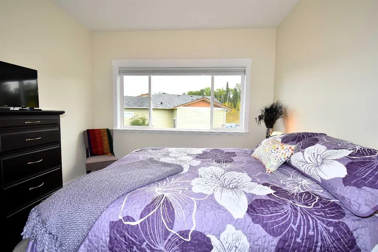
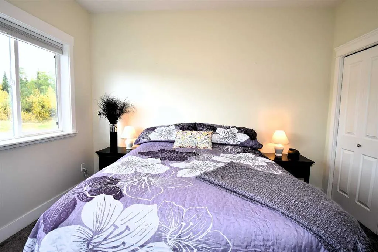
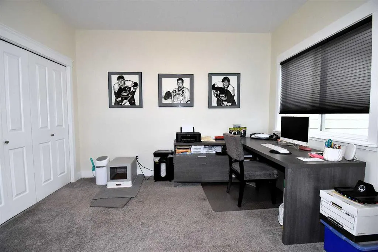
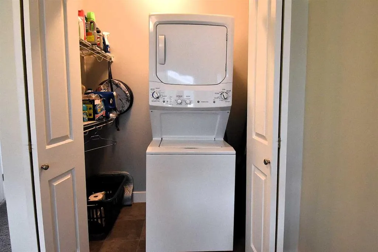
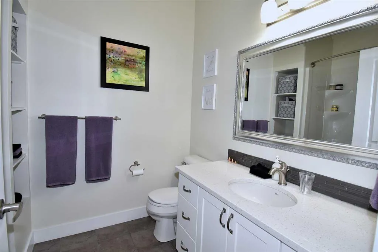
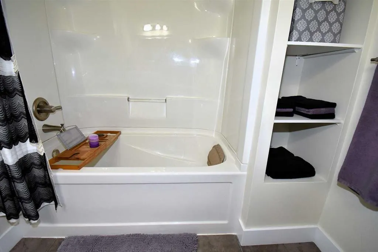
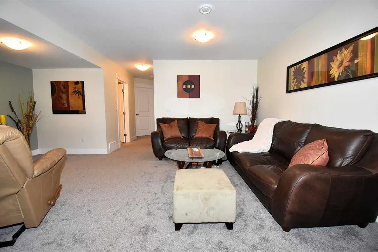
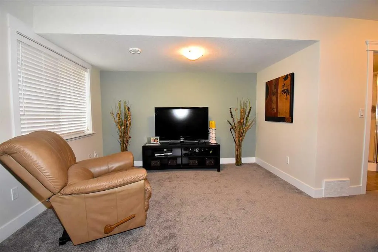
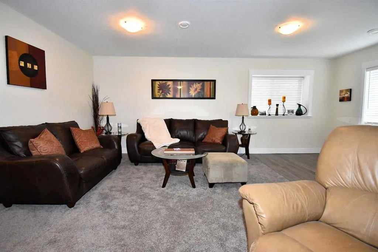
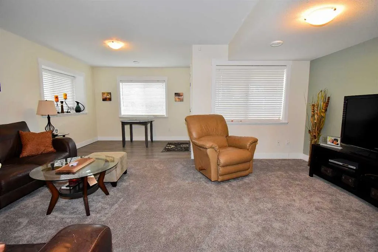
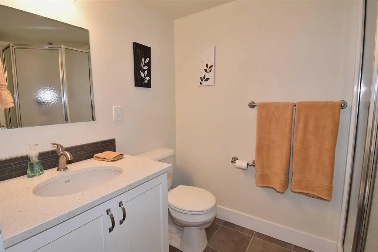
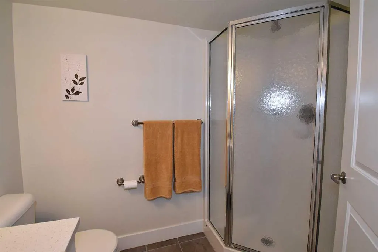
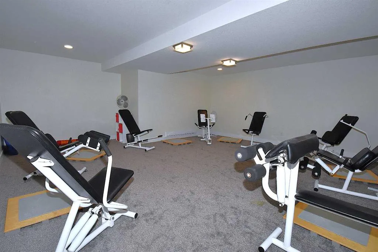
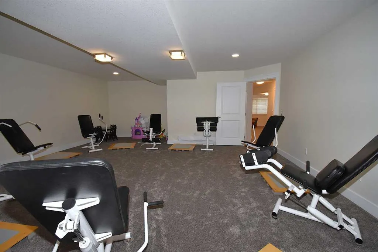
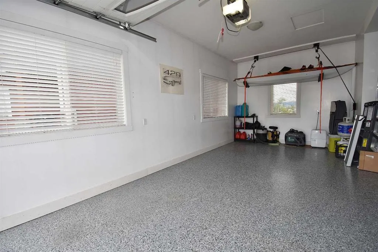
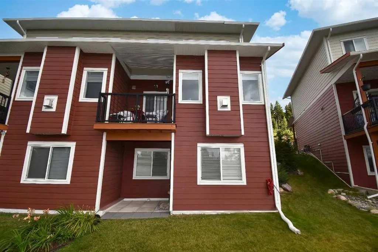
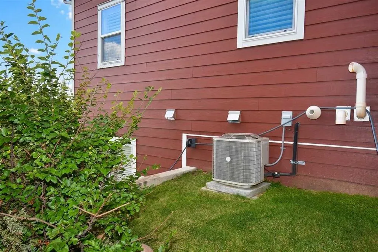
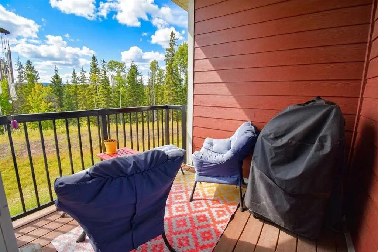
Are you looking for a home with quiet elegance throughout? Then this 2 bedroom, 31/2 bath home at #20-214 McArdell Drive may be for you. As soon as you walk through the door you feel the warmth of this gorgeous condo. The front entry leads you to a 2 pc bath, or entry into the two-car garage. The garage has in-floor heating & 2 door openers, plus an expoxy finish on the floor. Or, walk straight ahead from the entry into the open concept living area. Here you will find a well-appointed kitchen with solid wood cabinets (even a built-in wine rack here), tile backsplash & lights under the cabinets, all countertops are granite, there is a huge island and the flooring in the open living space is nice hardwood. There is also a dining area & a living room complete with a gas fireplace, a mountain view and a deck with a gas BBQ hook-up. Upstairs is the office/flex space, the laundry room, lovely main bath & two big bedrooms. The master suite has a walk-in closet & big 3 pc bathroom and another gorgeous mountain view! The second bedroom is a nice size & has a view of the neighborhood. Downstairs is a treat as well - here you will find a HUGE bonus room (built under the garage), perfect for a theatre room, exercise room, playroom…or…..There is another 3 pc bath here, plus a good-sized family room. All this PLUS it has a covered patio accessible from the family room. This home has so many extras – central air, granite countertops, solid wood cabinetry. Big windows throughout the home add lots of natural light, most windows have custom Hunter Douglas blinds. If you are looking for a beautiful, well-cared for home that is ready to move into – this may be the perfect home for you!
| Price History | |
|---|---|
| 9/12/2026 | Listed $478,000 |
General Features
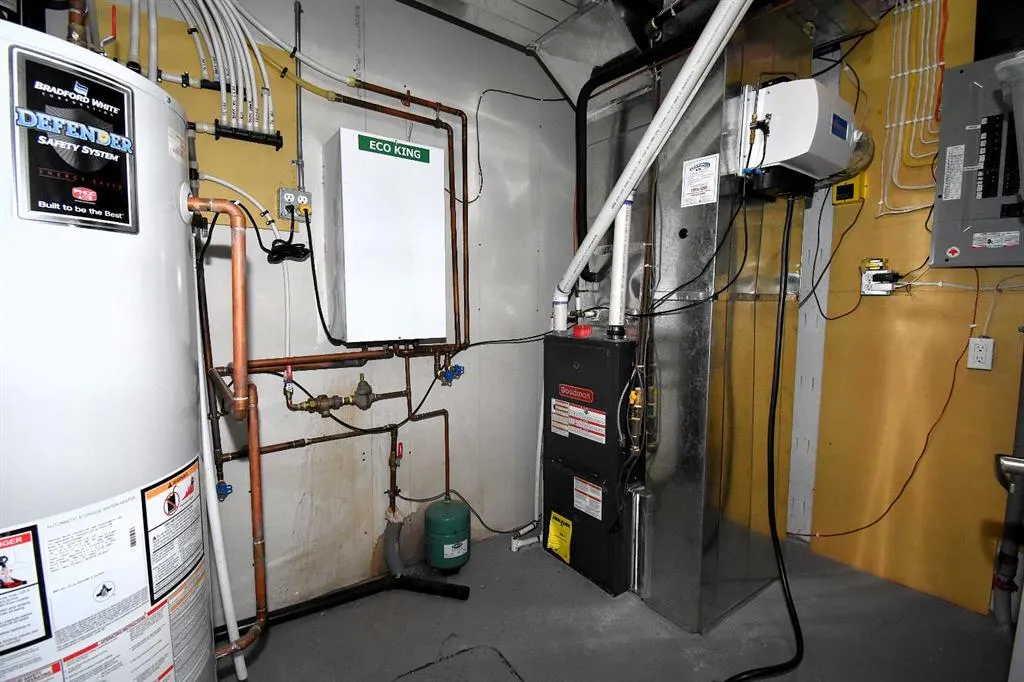
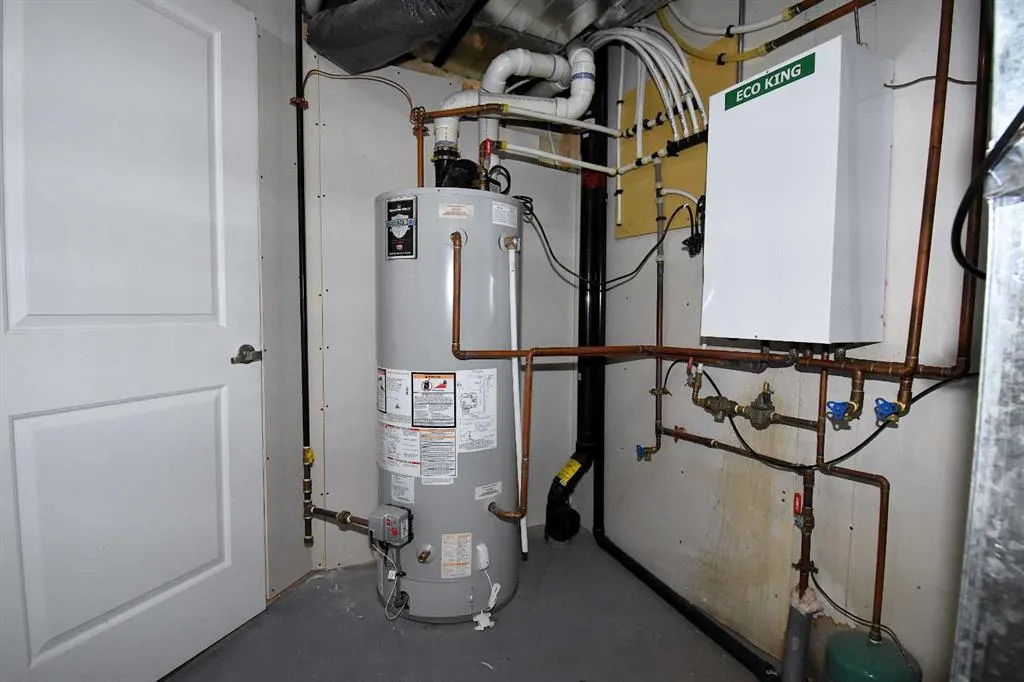
| Heating | In Floor,Forced Air,Natural Gas |
|---|---|
| Cooling | Central Air |
| Roof | Asphalt Shingle |
| Appliances | Dishwasher,Microwave Hood Fan,Range,Refrigerator,Window Coverings |
| Pets Allowed | Yes |
| Zoning | R-M2 |
| HOA Fee | 175.00 |
| Number of Garage Spaces | 2 |
| Restrictions | None Known |
| HOA Fee Includes | Common Area Maintenance,Insurance,Maintenance Grounds,Reserve Fund Contributions,Snow Removal |
| Year Built | 2014 |
| Architectural Style | 2 Storey,Attached-Side by Side |
| Community Features | None |
| Levels | Two |
| Condo Name | Z-name Not Listed |
| Unit Number | #20 |
| Property Subtype | Semi Detached (Half Duplex) |
| Transaction Type | For Sale |
| County | Yellowhead County |
| Property Type | Residential |
| Subdivision Name | Thompson Lake |
| Parking Total | 4 |
| Construction Materials | Stone,Wood Frame |
| Association Fee Frequency | Monthly |
| Full Baths | 3 |
| Status | Active |
| City | Hinton |
| Basement Development | Finished |
| Association Amenities | None |
| Association? | Yes |
| Structure Type | Duplex |
| Standard Status | Active |
| Condo Type | Bare Land Condo |
| Suite | No |
| Parking Plan Type | Attached Garage |
| Outbuildings | 72 |
Interior Features
| Interior Features | Granite Counters,High Ceilings,Kitchen Island,Open Floorplan,Recessed Lighting,Soaking Tub,Vinyl Windows |
|---|---|
| Basement | Full |
| Flooring | Carpet,Ceramic Tile,Hardwood |
| Entry Level | 1 |
| Fireplace Features | Gas,Living Room |
| Fireplaces Total | 1 |
| Basement Features | Walk Out |
| Half Baths | 1 |
| Bedrooms Above Grade | 2 |
| Rooms Above Grade | 4 |
| Ensuite | Yes |
| Total Bedrooms | 2 |
| Below Grade Finished Area | 949.00 |
| Below Grade Finished Area Unit Type | SquareFeet |
| Common Walls | 1 Common Wall |
| Total Baths | 4 |
| Laundry Features | Upper Level |
| Main Level Finished Area | 537.00 |
| Main Level Finished Area Metres | 49.89 |
| Main Level Finished Area SF | 537.00 |
| Main Level Finished Area Srch Sq | 537.00 |
| Main Level Areas | SquareFeet |
Exterior Features
| Exterior Features | Balcony,BBQ gas line |
|---|---|
| Lot Features | Landscaped |
| Fencing | None |
| Inclusions | None |
| Parking Features | Concrete Driveway,Double Garage Attached,Off Street |
| Frontage Length | 10.21M 33`6 |
| Foundation | Poured Concrete |
| Lot Size Acres | 0.04 |
| Garage Y/N | Yes |
| Lot Size Square Feet | 1639 |
| Frontage Ft | 33.50 |
| Patio And Porch Features | Deck,Patio |
Amenities
- Foreclosure
- Views
- Short Sale
- New Construction
- Adult 55+
- Lease To Own
- No Strata Fees
- Furnished
- Primary On Main
- Air Conditioning
- Seller Finance
- Green
- Fixer Upper
- Horse
- Golf
- Fireplace
- Deck
- Garage
- Basement
- Pool
Property vs Single Family Average in T7V 0A9
Price
Year Built
Visits
In The Neighbourhood
Just Listed
Hinton
$ 324,500
- Type
- Single Family
- Size
- 1,242 SqFt
- Rooms
- 2 Beds + 2.5 Baths
RE/MAX 2000 REALTY
Just Listed
Hinton
$ 359,900
- Type
- Single Family
- Size
- 1,122 SqFt
- Rooms
- 3 Beds + 3 Baths
CENTURY 21 TWIN REALTY
 Data is supplied by Pillar 9™ MLS ® System. Pillar 9™ is the owner of the copyright in its MLS ® System. Data is deemed reliable but is not guaranteed accurate by Pillar 9™. The trademarks MLS ®, Multiple Listing Service ®, and the associated logos are owned by The Canadian Real Estate Association (CREA) and identify the quality of services provided by real estate professionals who are members of CREA. Used under license.
Last Updated: September 20, 2026 3:44 PM
Data is supplied by Pillar 9™ MLS ® System. Pillar 9™ is the owner of the copyright in its MLS ® System. Data is deemed reliable but is not guaranteed accurate by Pillar 9™. The trademarks MLS ®, Multiple Listing Service ®, and the associated logos are owned by The Canadian Real Estate Association (CREA) and identify the quality of services provided by real estate professionals who are members of CREA. Used under license.
Last Updated: September 20, 2026 3:44 PM